House Construction Process in Lucknow: A Step-by-Step Guide for Homeowners
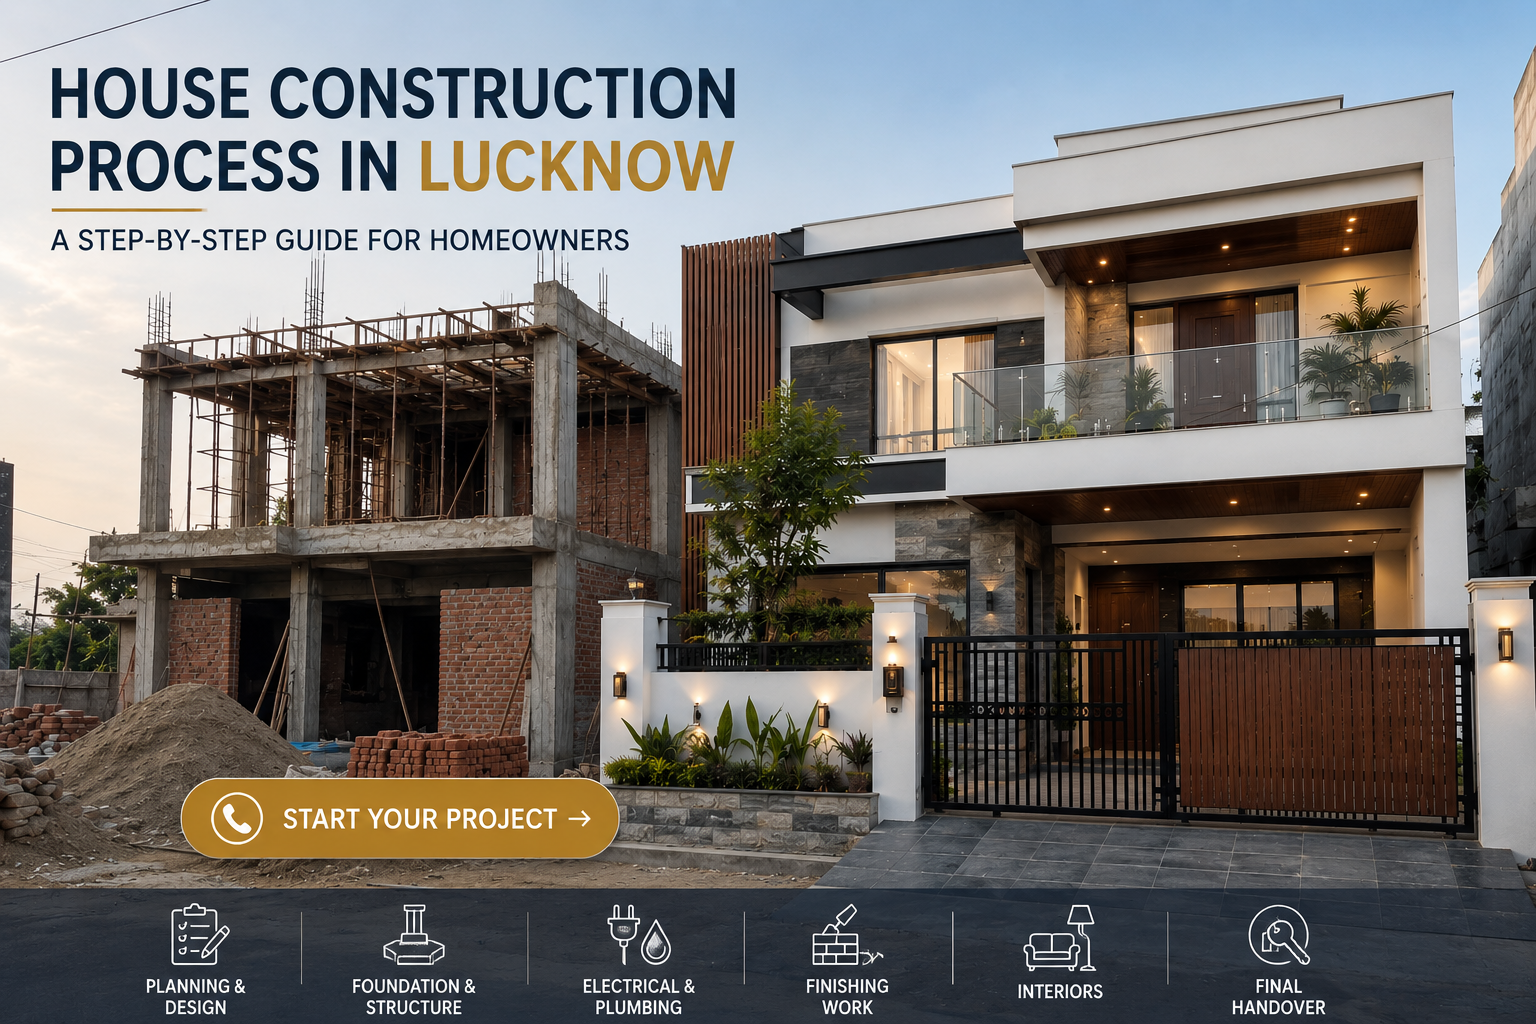
House Construction Process in Lucknow: A Step-by-Step Guide for Homeowners
Building a house is a major investment. Understanding the construction process before work begins can make the experience easier to manage, while helping homeowners make better decisions about design, budget, materials and timelines.
From selecting a design and preparing the site to structural construction, electrical work, plumbing, finishing and interiors, every stage requires careful planning and coordination.
If you are planning house construction in Lucknow, this guide explains the key stages involved in taking a project from an initial idea to a completed home.
1. Understand Your Requirements and Budget
Before starting the design, define what you want from your property.
Consider:
Plot size and location
Number of floors
Number of bedrooms
Parking requirements
Kitchen and utility areas
Natural light and ventilation
Storage requirements
Future expansion
Interior design preferences
Overall construction budget
Your budget should account for more than the building structure. Architectural design, approvals, civil work, electrical and plumbing services, flooring, doors and windows, sanitary fixtures, painting, kitchen work and interiors can all contribute to the final project cost.
A clear budget at the beginning helps reduce major changes later.
2. Conduct a Site Study and Plan the Project
The plot should be assessed before the architectural design is finalised.
Important factors include:
Plot dimensions
Road access
Orientation
Existing site conditions
Setbacks
Applicable development regulations
Parking requirements
Natural light and ventilation
Drainage considerations
A proper site study allows the house design to respond to the actual property rather than relying on a generic floor plan.
3. Develop the Architectural Design
Once the requirements and site conditions are understood, architectural planning begins.
Depending on the project, this stage can include:
Concept planning
Floor plans
Furniture layouts
Elevations
Sections
Staircase planning
Door and window placement
Lighting considerations
Material planning
Exterior design
Good architecture is about more than appearance. The design should balance functionality, circulation, comfort, proportions and long-term usability.
4. Complete the Structural Design
After the architectural layout is developed, structural planning determines how the building will safely carry its loads.
Depending on the project, structural design may include:
Foundation design
Column and beam planning
Slab design
Staircase structure
Reinforcement details
Structural calculations
Structural planning should be coordinated with the architectural drawings so that unnecessary changes are avoided during construction.
5. Handle Approvals and Pre-Construction Preparation
Before major construction begins, the required permissions, drawings and documentation should be addressed according to the property's location and applicable regulations.
This is also the stage to finalise:
Construction scope
Material specifications
Project budget
Work schedule
Contractor or construction model
Payment schedule
Responsibilities of each party
A clear scope of work helps reduce misunderstandings once construction begins.
6. Prepare the Site and Construct the Foundation
Once the project is ready to begin, the site is prepared for construction.
Typical activities include:
Site clearing
Setting out the building
Excavation
Foundation work
Reinforcement
Concrete work
Plinth construction
Backfilling
The foundation is one of the most important stages because it transfers the building loads to the ground. Foundation design and execution should therefore follow the structural requirements for the specific site.
7. Build the Main Structure
After the foundation and plinth are completed, the main structure begins to take shape.
Depending on the construction system, this may include:
Columns
Beams
Slabs
Masonry walls
Staircases
Parapets
Quality control is particularly important at this stage. Drawings, materials and site execution need to remain properly coordinated throughout the structural work.
8. Install Electrical and Plumbing Services
Electrical and plumbing services should be planned before walls and finishes are closed.
Electrical work can include:
Wiring
Switch points
Lighting points
AC points
Appliance connections
Internet and communication points
Plumbing can include:
Water supply
Drainage
Bathroom lines
Kitchen connections
Geyser points
External plumbing
Planning these services early helps avoid unnecessary breaking, modifications and rework later.
9. Complete Flooring, Doors, Windows and Finishes
Once the major structural and service work is complete, the house starts to develop its final appearance.
Typical finishing activities include:
Flooring
Wall finishes
Doors
Windows
Railings
Bathroom finishes
Kitchen surfaces
Painting
Exterior finishes
Material selection should balance appearance, durability, maintenance requirements and budget.
10. Plan and Execute the Interiors
For homeowners choosing a complete design-and-build approach, interior planning can be coordinated with architecture and construction rather than treated as an entirely separate stage.
Interior work may include:
Modular or custom kitchen
Wardrobes
TV units
False ceilings
Lighting
Furniture
Wall treatments
Storage
Decorative elements
Early interior planning can also influence electrical points, plumbing requirements, ceiling levels and wall layouts.
11. Conduct Quality Checks and Complete the Handover
Before the house is handed over, the completed work should be inspected carefully.
Check:
Electrical points
Plumbing fixtures
Water drainage
Doors and windows
Flooring
Paint finishes
Sanitary fixtures
Kitchen installation
Lighting
Built-in furniture
External areas
Any pending work or defects should be documented and resolved before final handover.
How Long Does House Construction Take in Lucknow?
There is no single construction timeline that applies to every house.
The duration can vary depending on:
Built-up area
Number of floors
Design complexity
Soil and foundation conditions
Material availability
Labour availability
Weather
Approvals
Changes during construction
Level of interior work
Instead of relying on a fixed number of months, it is better to create a project-specific schedule after the design, scope and construction requirements have been finalised.
Why Planning Matters in the Home Construction Process
Many construction problems are caused not by the construction work itself, but by important decisions being made too late.
Changing a staircase after structural work, moving electrical points after plastering or redesigning a kitchen after plumbing has been completed can result in unnecessary costs and delays.
A coordinated approach between architecture, construction and interiors helps identify these requirements earlier and can make the overall home construction process more efficient.
Building a Home With Klanskraft
At Klanskraft, architecture, construction and interiors are approached as connected parts of the same project.
Our team works around the requirements of each property and homeowner, with a focus on thoughtful planning, practical execution and coordinated design.
Whether you are planning a new residence, a larger villa, a renovation or a commercial space, the first step is understanding the project properly before construction begins.
Planning a Project in Lucknow?
Start with a conversation about your plot, requirements and vision, and KLANSKRAFT will help you understand the right way forward.