Full home interiors
One drawing set for the whole residence — layouts, joinery, finishes, lighting and services resolved together so nothing is decided twice on site.
homes built to last.
Klanskraft designs and executes luxury interiors across Lucknow — bespoke living rooms, master suites, kitchens and full home interiors. One studio holds the drawings, the joinery and the site team, so the room you approved is the room you receive.
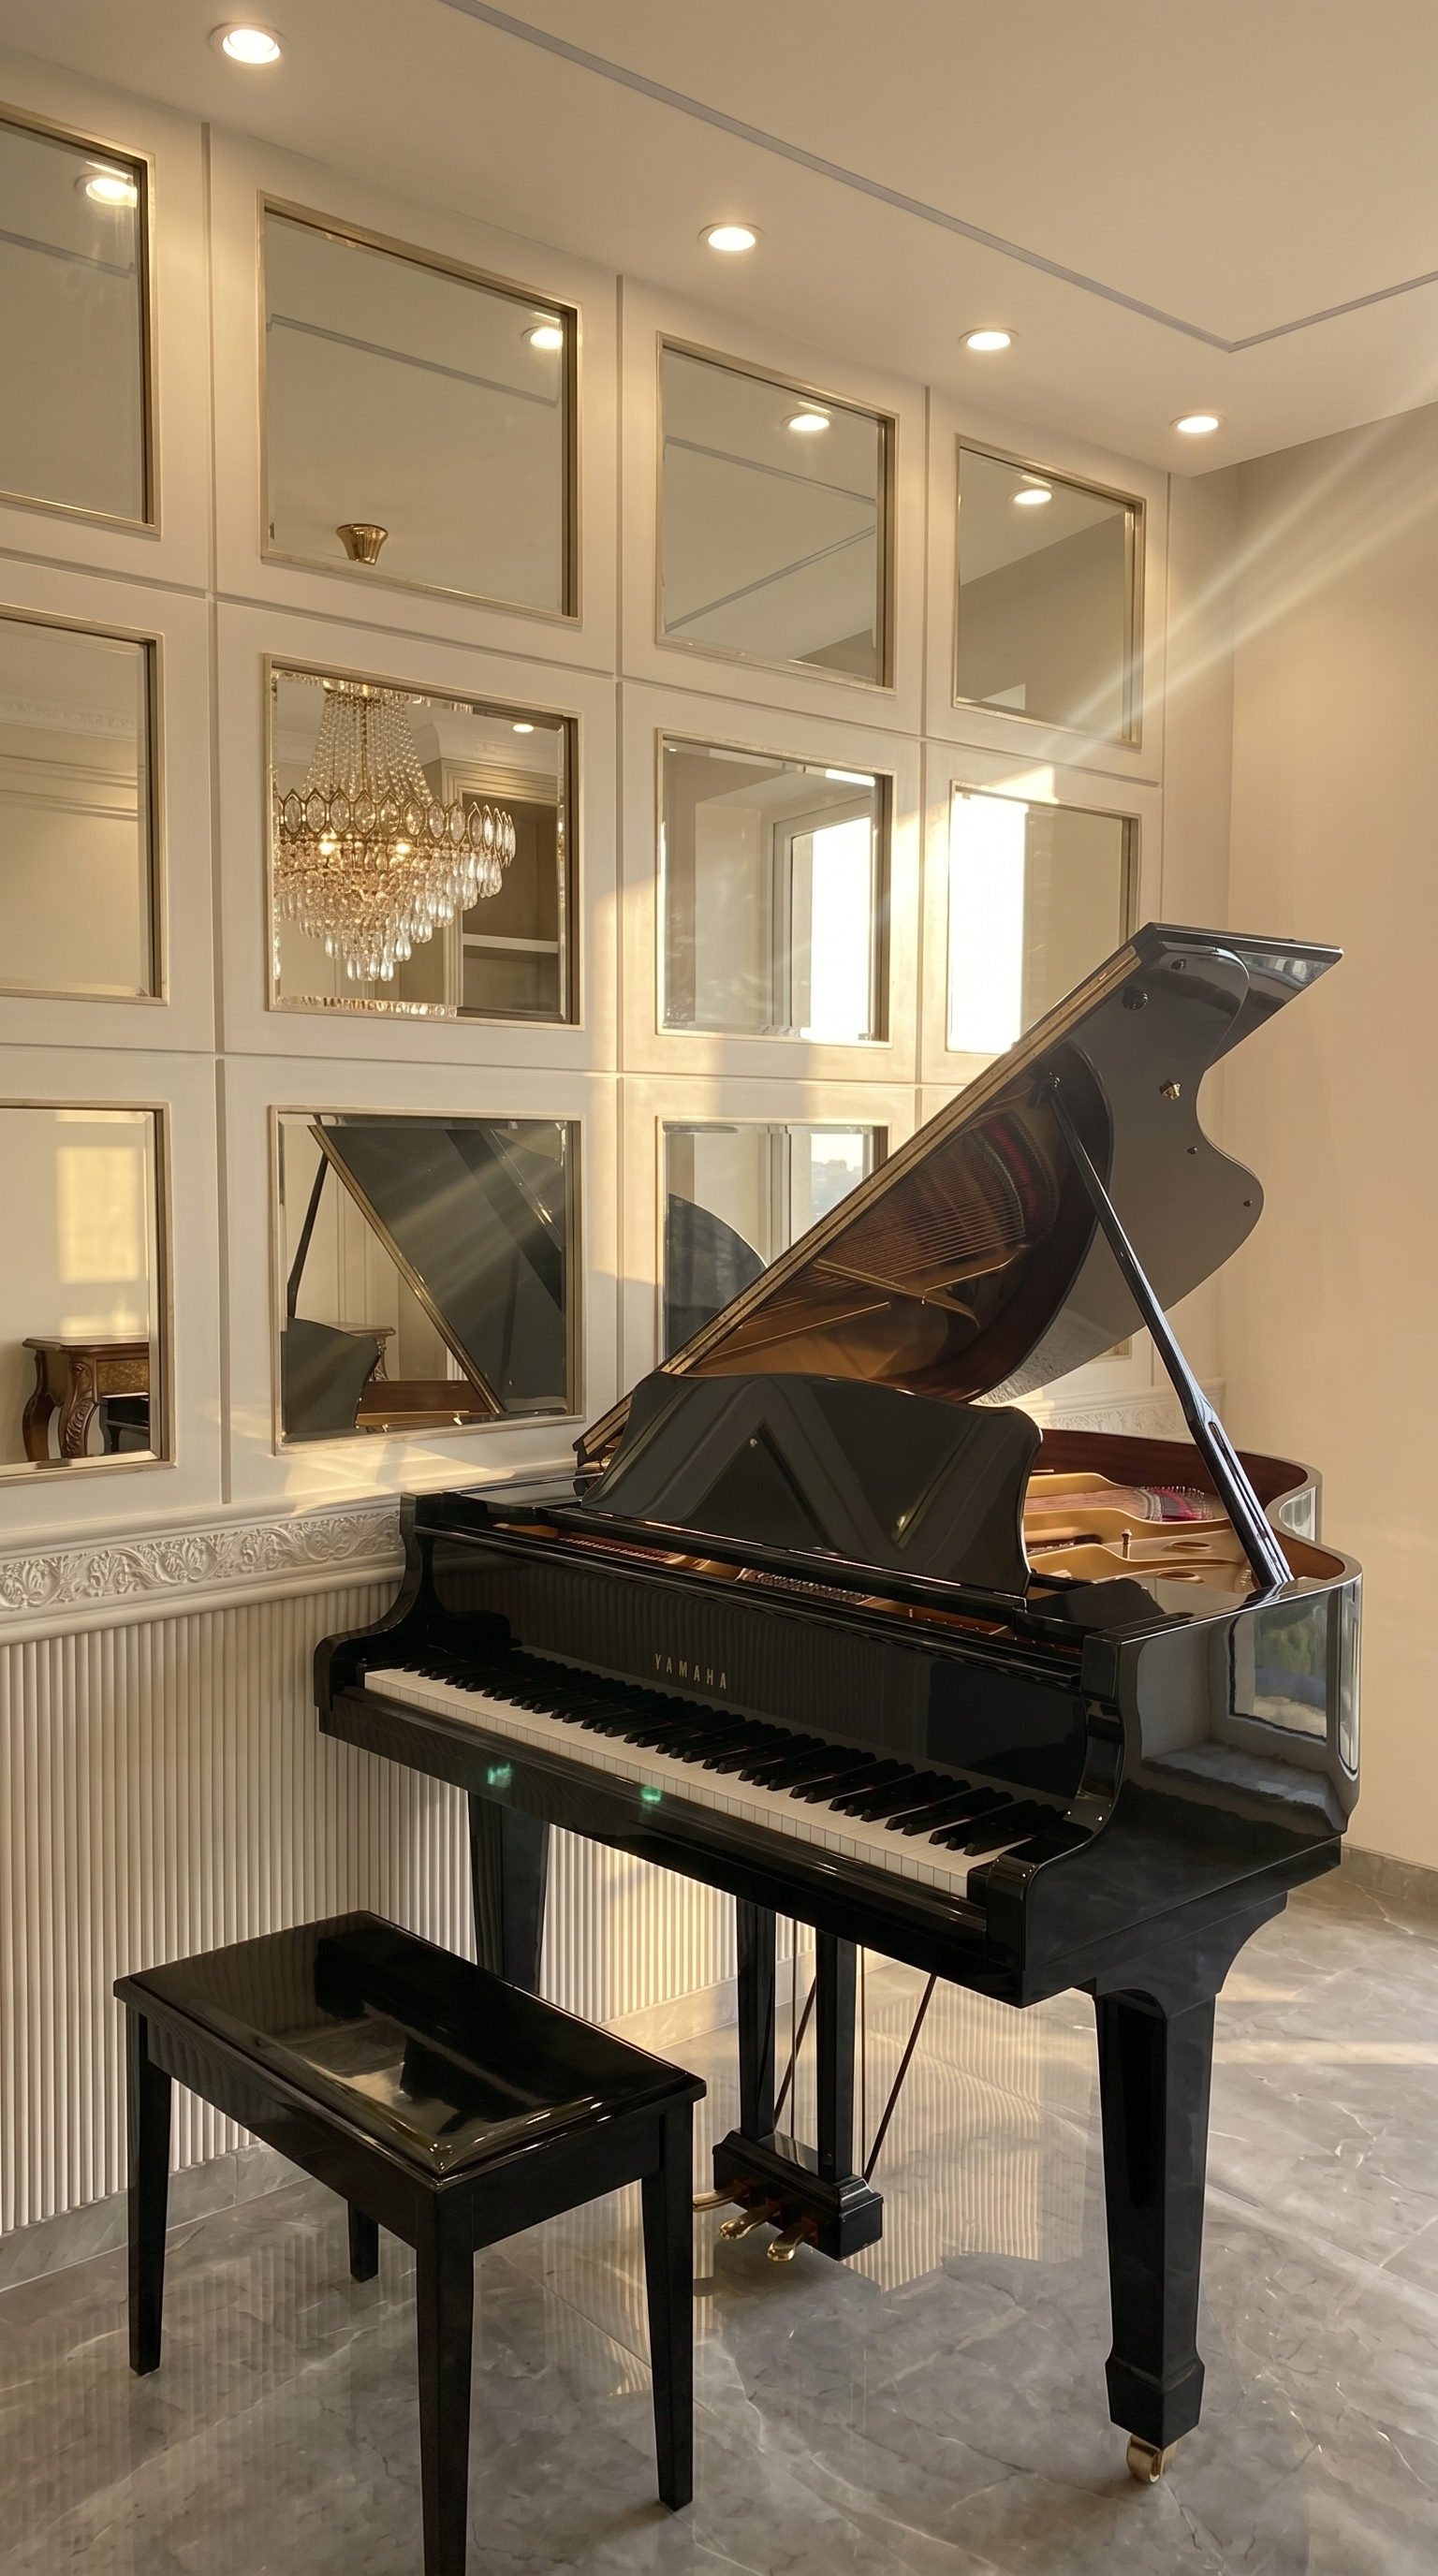
Luxury Living Room
A sophisticated luxury piano lounge featuring bespoke furniture, premium marble flooring, elegant lighting, handcrafted wall detailing, and timeless interior design for refined living and entertaining.
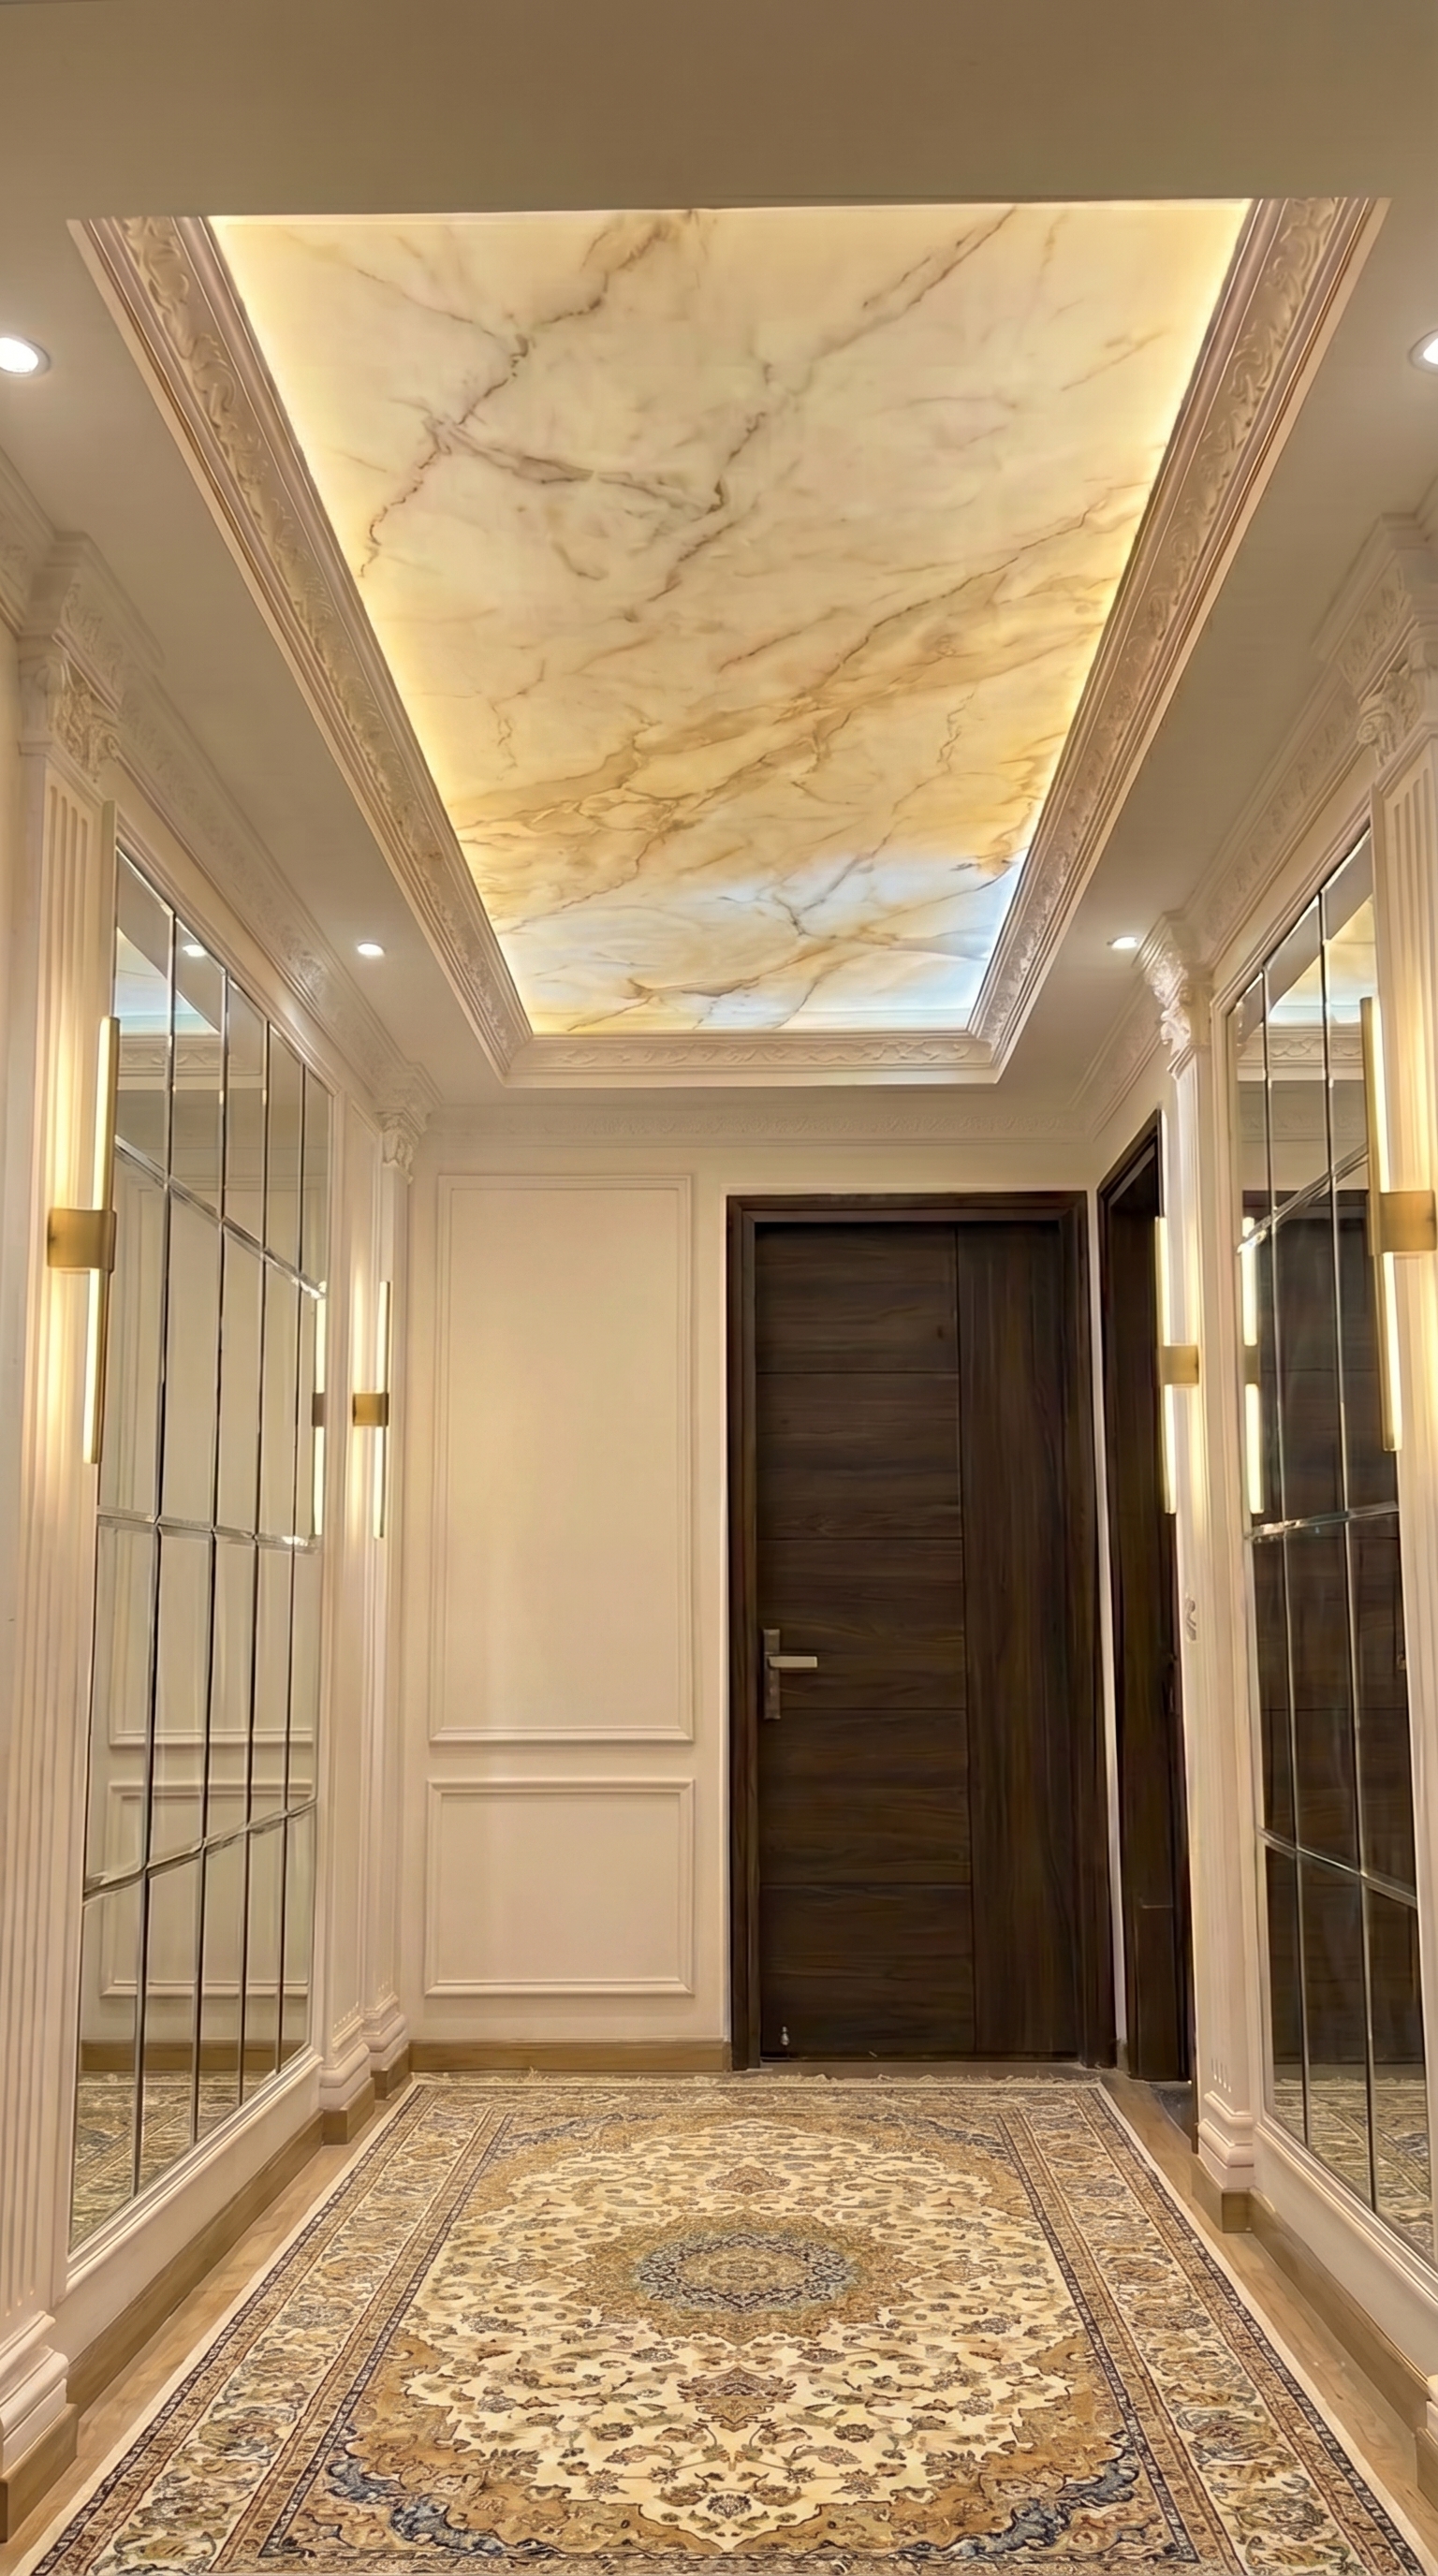
Luxury Corridor
An elegant gallery-style corridor featuring classical architectural detailing, premium flooring, decorative wall panelling, designer lighting, and a luxurious circulation space connecting the residence.
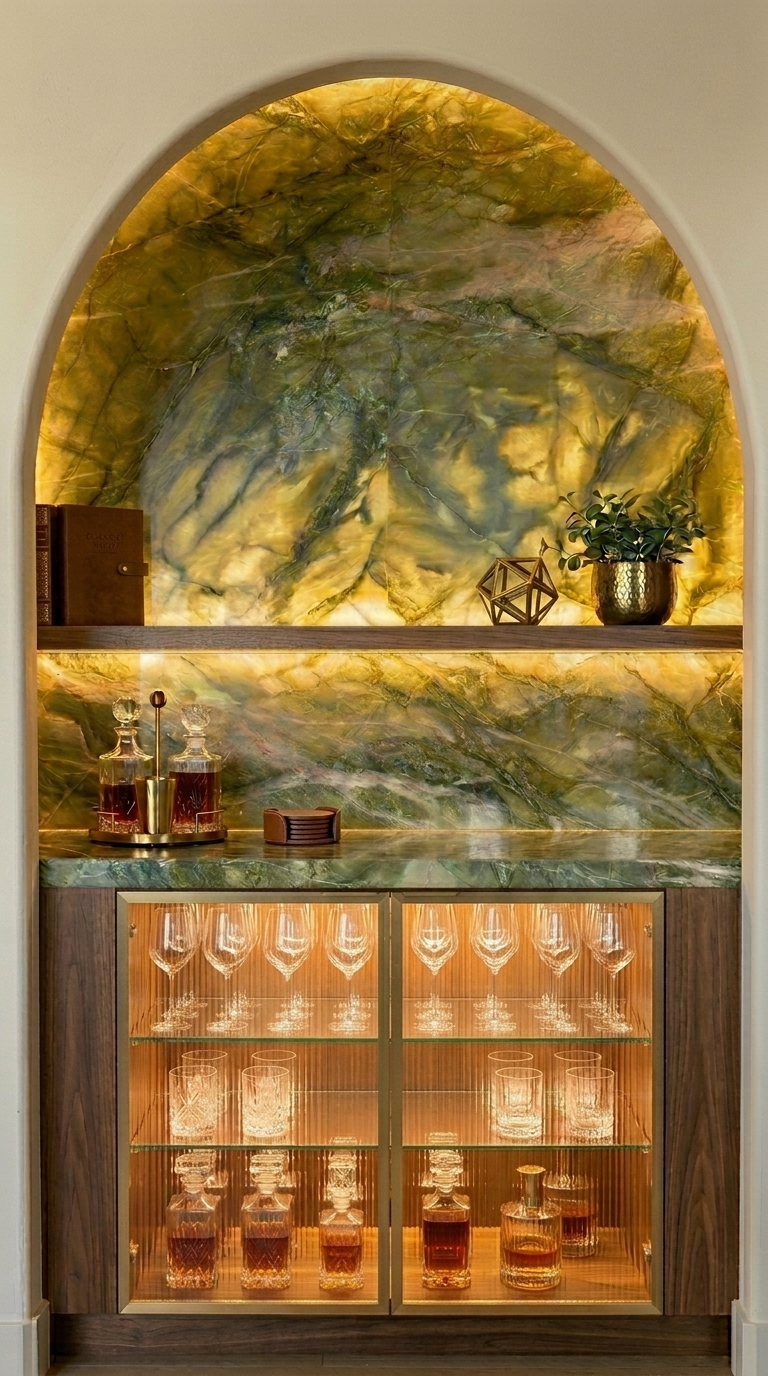
Luxury Home Bar
A bespoke luxury home bar designed with premium onyx finishes, ambient lighting, custom cabinetry, and elegant materials to create an inviting entertainment space.
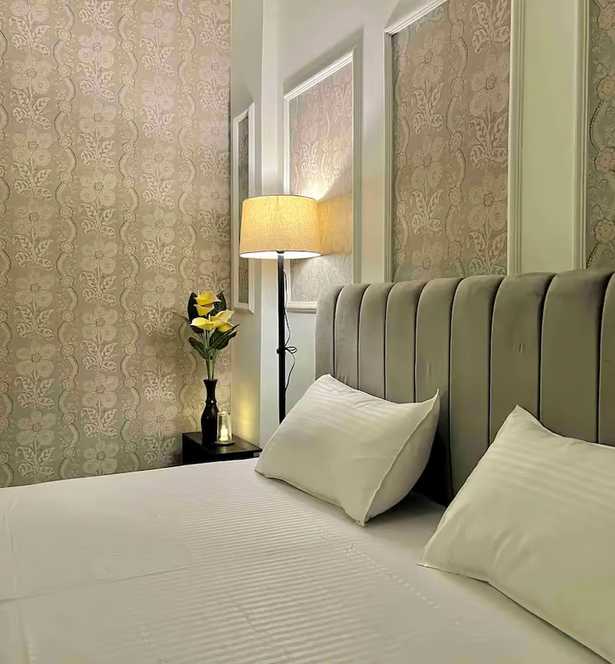
Master Bedroom
A calm and inviting bedroom designed with upholstered detailing, decorative wall panelling and soft patterned finishes. Warm ambient lighting and a muted palette create a comfortable retreat for guests and family alike.
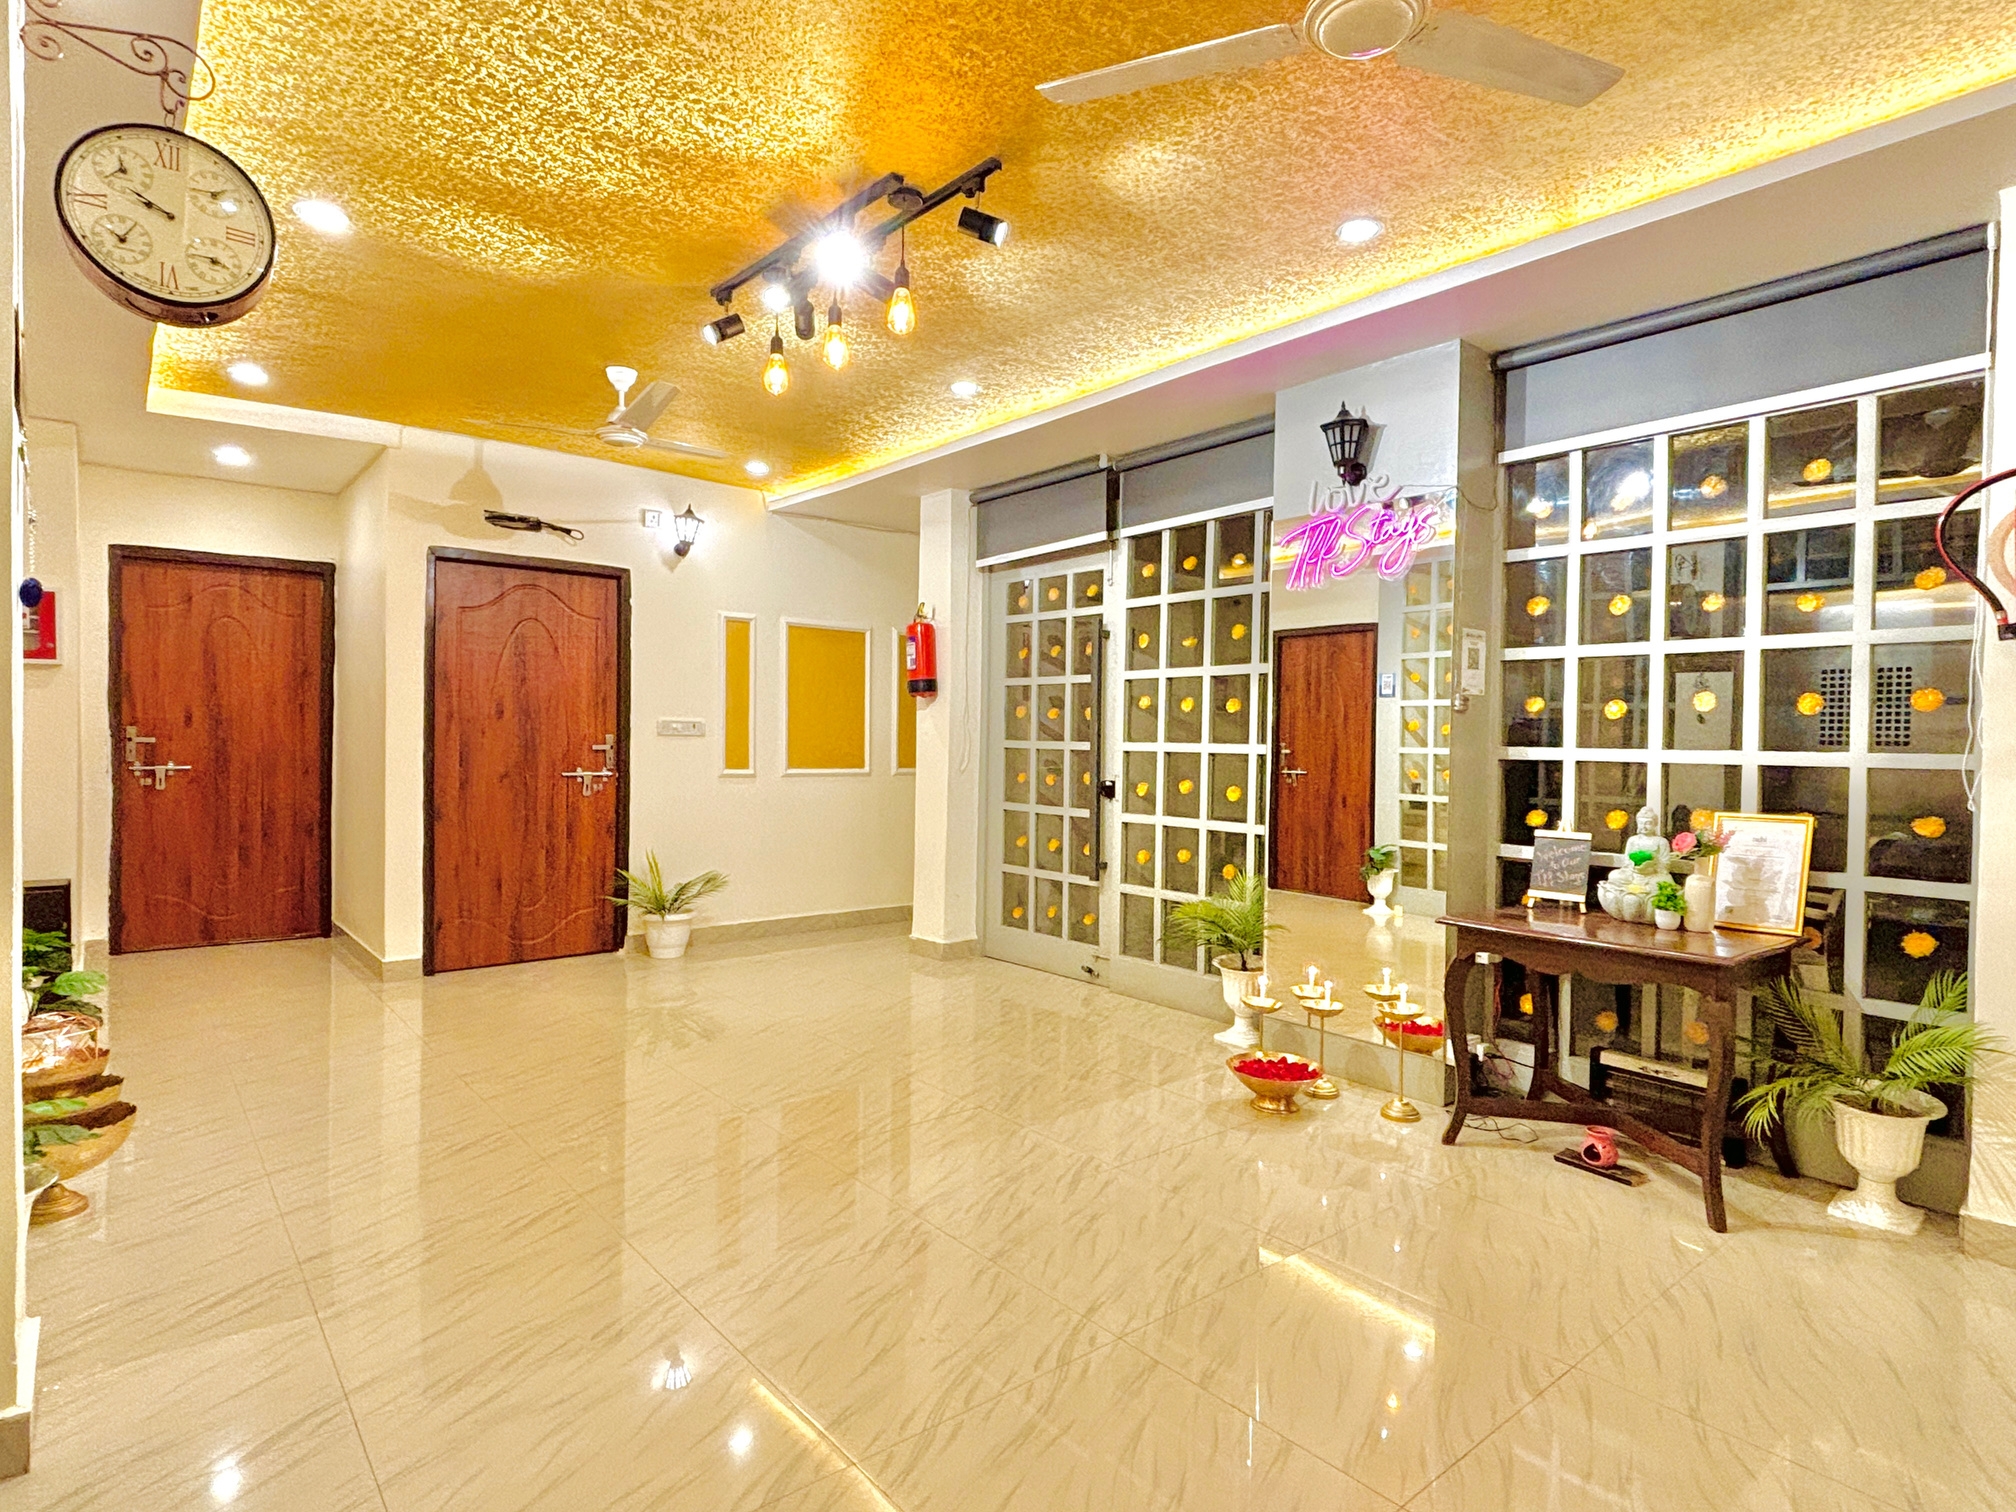
Living Room
A bright and inviting lounge designed to create a warm first impression. Featuring reflective flooring, ambient lighting, contemporary ceiling details and a comfortable open layout for all
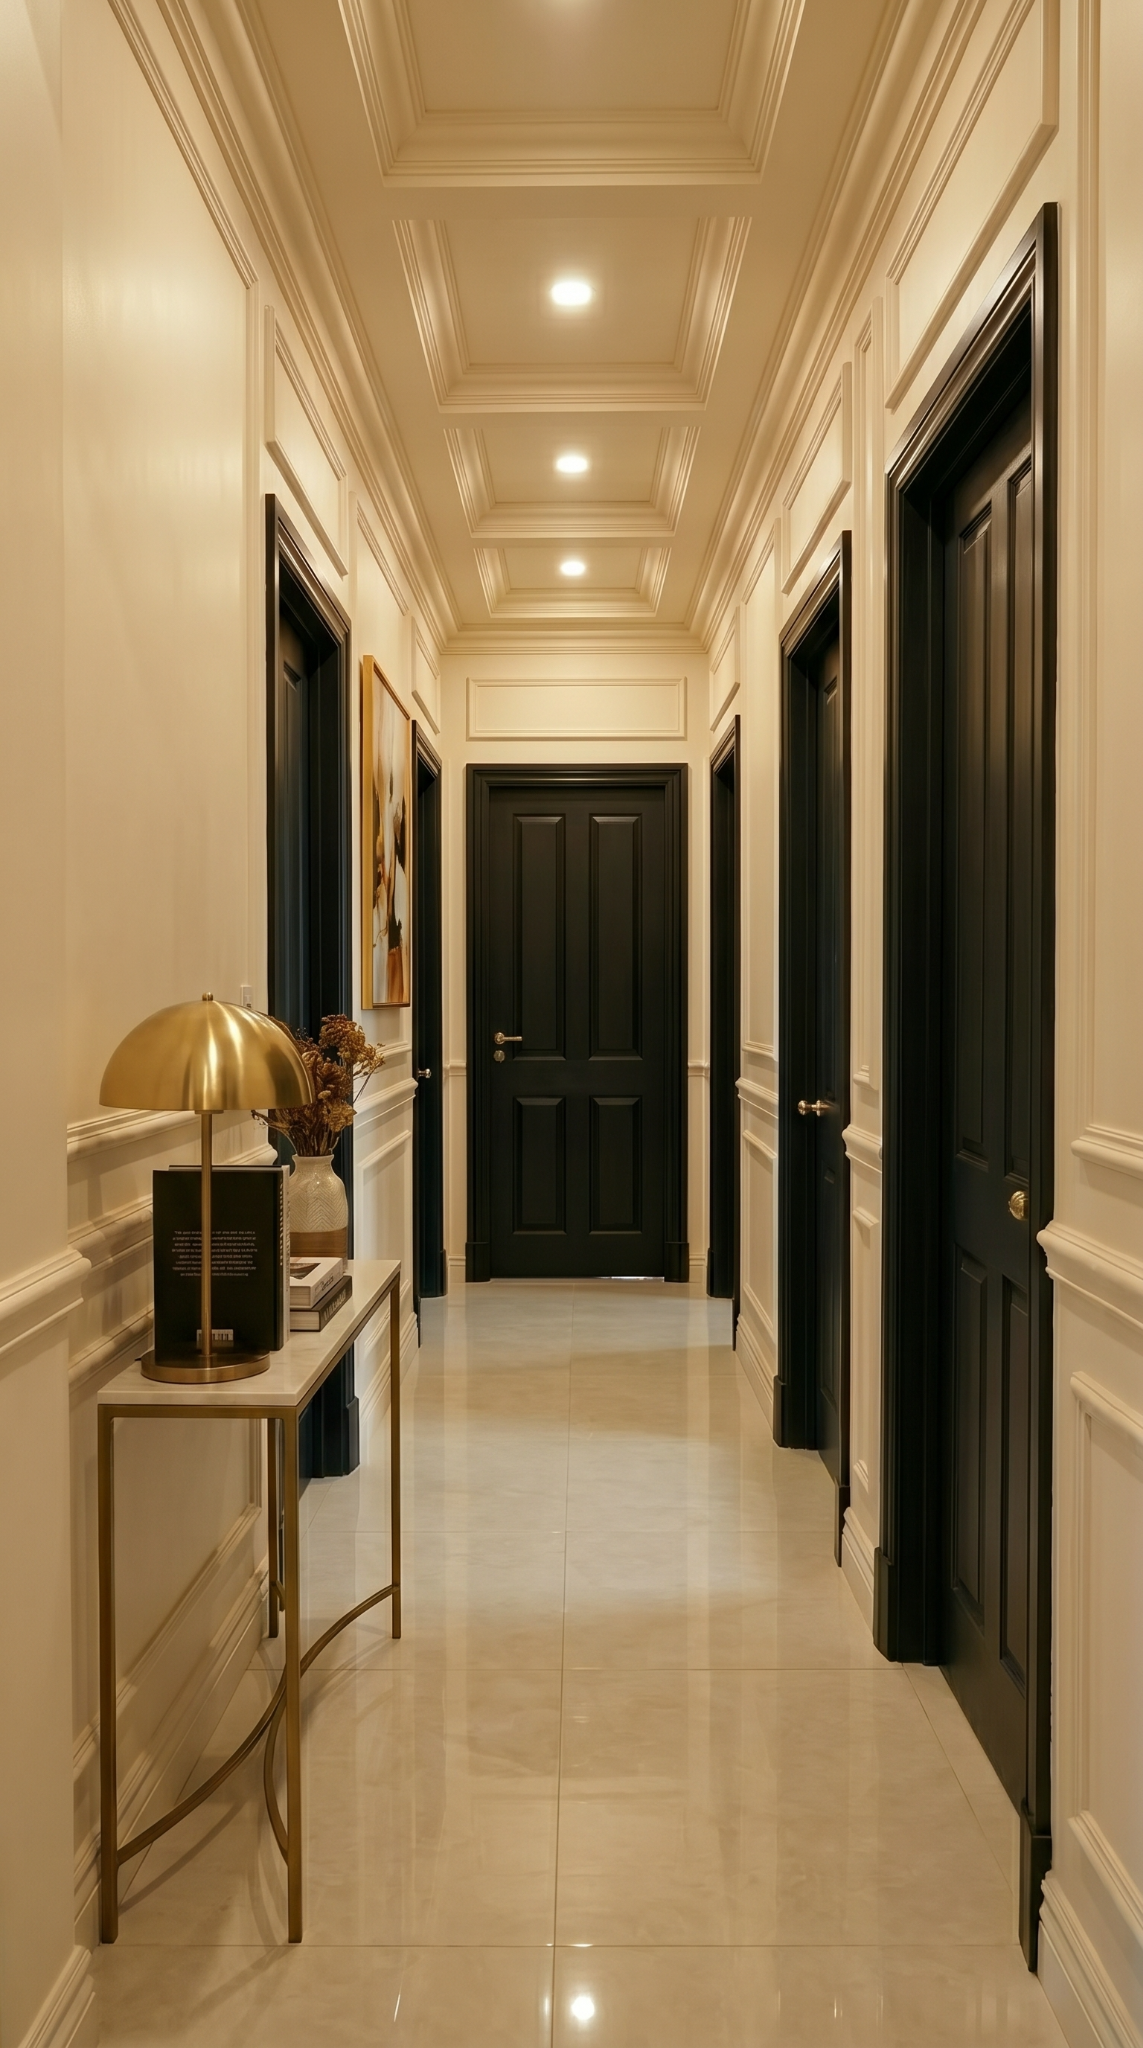
Living Room
A refined circulation space designed with decorative wall mouldings, contrasting dark doors and warm ambient lighting. Clean lines and balanced proportions create an elegant connection between private spaces throughout the home.
One drawing set for the whole residence — layouts, joinery, finishes, lighting and services resolved together so nothing is decided twice on site.
Lounges, family rooms, home bars and gallery passages composed around stone, panelling and layered light.
Upholstered headboards, walk-in wardrobes, dressing corners and quiet lighting scenes for the private half of the house.
Working triangles, ventilation, appliance planning and hardware chosen for Indian cooking, not just for photographs.
Wardrobes, TV consoles, pooja units and bar niches made to measure by our own carpentry teams under supervision.
Ceiling design, cove and accent lighting, stone selection, veneers and paint specification — all specified before procurement.
01
We measure the space, understand how the family lives, and agree the scope in writing.
02
Layouts, material palettes and photorealistic views so you approve the room before it is built.
03
A line-item estimate and a dated programme — no allowances that quietly grow later.
04
Our own site team runs carpentry, ceilings, electricals, stone and finishing to the approved drawings.
05
Snag list closed, finishes cleaned, and the home handed over ready to move into.
See all Klanskraft projects or the full range of architecture and construction services.
Tell us about the home and we will arrange a site visit in Lucknow.